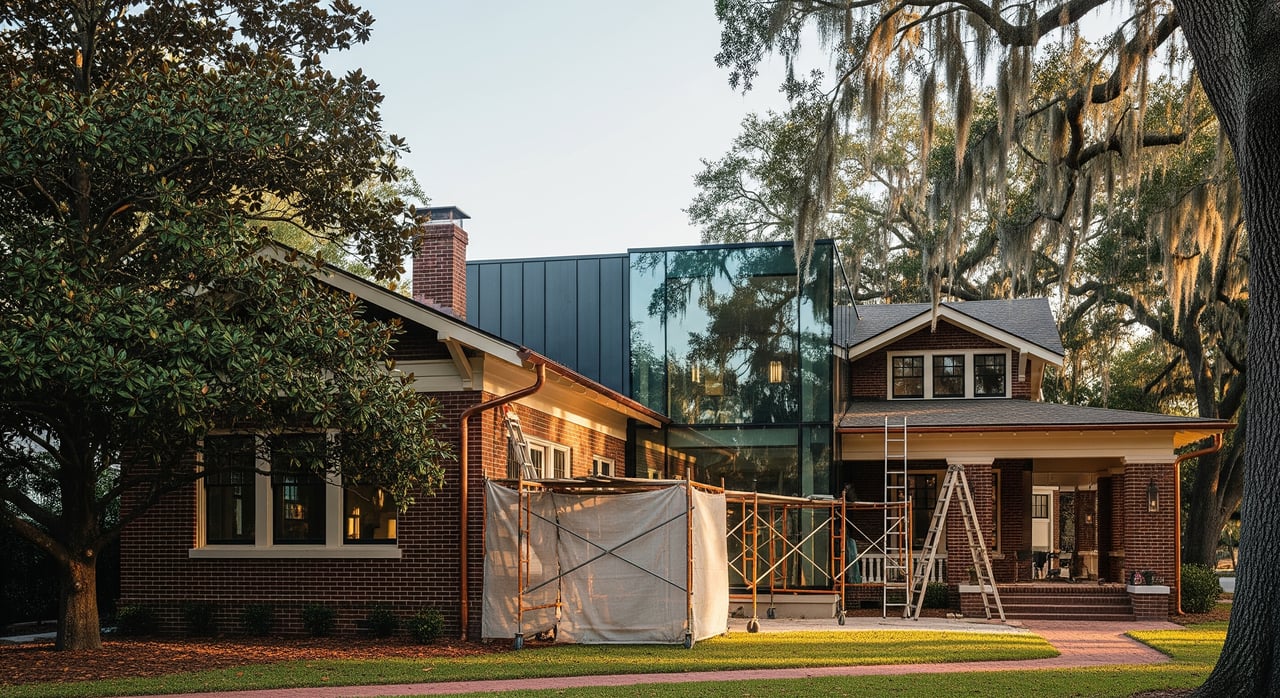
Permitting a Renovation in DeKalb County: A Starter Guide
November 6, 2025
November 6, 2025
Planning a kitchen refresh, bath upgrade, or new deck in DeKalb County and not sure if you need a permit? You’re not alone. The rules can feel confusing, especially with cities inside the county that run their own permitting. In this guide, you’ll learn what usually needs a permit, how e-permitting works, typical timelines and inspections, and how permits affect resale. Let’s dive in.
Before you sketch plans or call a contractor, confirm who oversees your permit. DeKalb County handles permitting in unincorporated areas, while cities like Decatur, Brookhaven, Dunwoody, Chamblee, and Doraville operate their own building departments. Which office controls your permit depends on where the property sits. Confirm your address with the county or your city first so you file in the right place.
DeKalb County enforces Georgia’s adopted building codes based on International Code Council model codes with state amendments. Cities may have local amendments or additional ordinances, such as tree protection or historic overlays. Because code editions and local rules change, always confirm current requirements with the local permitting office.
Also check for other overlays that may apply to your project. Historic district rules, tree removal permits, zoning setbacks, and HOA approvals can affect design and timing. Getting clarity early saves time during plan review.
You’ll typically need permits if you move plumbing or gas lines, add electrical circuits, change ventilation, or alter load-bearing walls. Building, plumbing, electrical, and sometimes mechanical permits may be involved. Replacing cabinets or countertops without moving plumbing or wiring is often permit-exempt, but local interpretation varies.
Moving or adding plumbing fixtures usually triggers a plumbing permit. New or modified electrical and ventilation often need electrical or mechanical permits. Enlarging a bathroom or changing structural walls generally requires a building permit.
Any increase in conditioned square footage or change to the building envelope requires a building permit and plan review. Expect to provide structural details, foundation plans, and energy-code documentation. Electrical, plumbing, and mechanical trade permits are commonly included.
Most attached or elevated decks require a building permit for footings, framing, and guardrails. Low-to-grade decks may still need a permit, especially if attached or affecting egress. Detached structures can be exempt under some size thresholds, but many jurisdictions require permits once you exceed those limits.
Small, truly temporary sheds may be exempt, but larger or permanent structures typically require permits and must meet zoning setbacks. Always verify local size thresholds and placement rules.
Converting a garage or unfinished room to living space usually requires building, electrical, plumbing (if added), and mechanical permits. Projects must meet code for occupancy, egress, insulation, and may implicate parking or land-use rules.
Trade permits are standard for HVAC installations, electrical service upgrades or new circuits, and water heaters or other plumbing work. Electrical service changes often require coordination with the utility.
Removing a load-bearing wall or creating new openings requires permits and, in many cases, engineered details. Plan ahead for plan review and inspections.
When you change the building envelope, like with additions or significant window replacements, you’ll usually need energy-code compliance documentation. This is often submitted during plan review.
Owner-builders can sometimes pull permits for work on their primary residence, often with an affidavit. Many scopes require a licensed contractor. Verify licensing and any registration requirements for your jurisdiction.
Most DeKalb-area jurisdictions use e-permitting portals. The typical process looks like this:
Plan review times vary by scope and backlog. Simple trade-only permits can be days to a couple of weeks. Additions and structural projects can take multiple weeks, especially if resubmissions are needed. Inspection scheduling is online in many jurisdictions and can range from next-day to several business days.
Fees are often based on the cost of work or set as flat fees for specific permit types. Separate plan review and trade permit fees are common. Check the current schedule for your jurisdiction before you submit.
Permits and final approvals protect you at resale. Lenders, appraisers, and title companies may flag unpermitted work, which can delay financing or affect value. Appraisers may exclude unpermitted square footage from the appraisal. Insurance claims related to unpermitted changes can be complicated.
If you discover past work without permits, most jurisdictions offer retrospective permits. You may need as-built plans, penalty fees, and corrective work to meet current code. For some sellers, credits or escrows can help address costs to bring work up to code.
To reduce friction when you list, complete final inspections and keep records. Provide buyers with permit numbers and final approvals. Permits and close-out documents increase buyer confidence and can keep your closing timeline on track.
Local requirements and online platforms evolve. Confirm the current code edition, fee schedules, and submittal checklists with the correct office for your address before you begin.
Thinking about renovating before selling or buying in DeKalb County? A clear permit plan can protect your budget, your timeline, and your resale value. If you want to sync your project with an optimal listing window, let’s talk through your goals, market timing, and next steps.
Get Your Instant Home Valuation and a tailored plan for your property with Unknown Company. We’ll help you weigh project scope, timelines, and resale strategy so you move forward with confidence.







Let Josh handle the details while you focus on your next move. Call today and make your real estate journey seamless!
224 N Hammond Dr Monroe GA 30655