Leave a Message

Thank you for your message. I will be in touch with you shortly.

2204 Monticello Street
VIEW PHOTOS
Bought with Daniel Hayes with RE/MAX Town And Country and Listed by Joshua Parker with The Homestore, LLC.  770-554-1139
$980,000

2204 Monticello Street

5 Beds 6 Baths 8,470 Sq.Ft. 1.2 Acres

Description

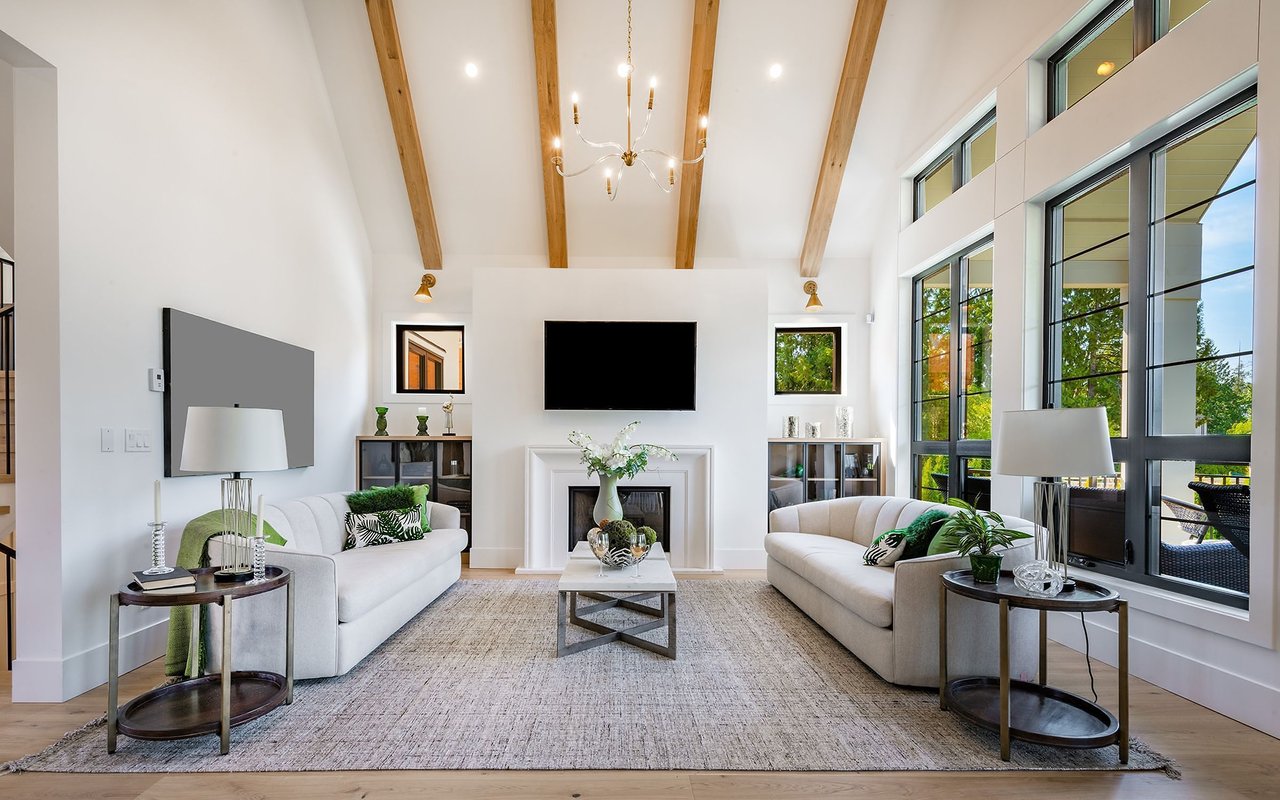
BRING ALL OFFERS! Steeped in Covington history yet thoughtfully updated for today's lifestyle, this distinguished residence on Monticello Street blends classic Southern character with high-end custom finishes. Located within easy walking distance of downtown Covington's shops, restaurants, and historic square, the home offers both a storied sense of place and everyday convenience. Interior highlights Original architectural details preserved: wide-plank hardwoods, elegant moldings, high ceilings, and vintage windows that celebrate the home's past. Tastefully remodeled chef's kitchen with custom cabinetry, stone counters, high-end appliances, and a roomy layout perfect for entertaining. Comfortable, well-proportioned living spaces - formal dining and multiple gathering areas that flow naturally for family life or hosting guests. Primary suite featuring a spa-inspired bath and carefully designed closets; additional bedrooms and flexible bonus rooms for office or media. Thoughtful updates throughout (mechanical, plumbing, and electrical) that preserve historic integrity while delivering modern comfort. Exterior & custom amenities Private, professionally landscaped grounds with mature trees and attractive hardscaping. Custom in-ground pool and patio area - an inviting oasis for warm Georgia afternoons, designed for both relaxation and entertaining. Covered porches and outdoor living spaces that capture the best of Southern outdoor life and neighborhood charm. Ample parking and storage, with convenient access to downtown and nearby amenities. Location Walkable to downtown Covington: stroll to cafes, boutiques, galleries, and the historic square; enjoy community events, festivals, and the local dining scene just minutes away. Quiet, established street that complements the home's historic character while providing easy access to nearby schools and commuter routes. A rare offering that marries historic authenticity with thoughtful custom upgrades and a resort-like backyard, 2204 Monticello St is ready for its next chapter. Call today schedule a private showing.

Share Property

Location

2204 Monticello Street, Covington, GA 30014

Status

Sold

Date Sold

July 7, 2026
Joshua Parker

Joshua Parker

TITLE

REALTOR®

Property Amenities

Interior
Laundry room Laundry Closet, Laundry Room, Upper Level
Fireplace Family Room, Living Room, Master Bedroom
Appliances Dishwasher, Dryer, Electric Water Heater, Microwave, Refrigerator, Tankless Water Heater, Washer
Flooring Ceramic Tile, Hardwood
Total Bedrooms: 5
Half Bathrooms: 1
Full Bathrooms: 5
Other Interior Features Entrance Foyer, High Ceilings, High Ceilings 9 ft Lower, High Ceilings 9 ft Main, High Ceilings 9 ft Upper, High Speed Internet, Tray Ceiling(s), Vaulted Ceiling(s), Walk-In Closet(s)
Area & Lot
Total area 8,470 Sq.Ft.
Lot Area 1.2 Acres
Living area 8,470 Sq.Ft.
MLS® ID 7741319
Year Built 1890
High School Eastside
Middle School Clements
Elementary School Middle Ridge
Water Frontage None
View Description Other
Architecture Styles Colonial
Type Residential
Status Sold
Exterior
Stories 2
Pool In Ground
Air conditioning Central Air, Electric
Heat type Central, Natural Gas
Green Feature None
Disability Features None
Water Source Public
Security Features None
Sewer Public Sewer
Other Exterior Features None
Parking Carport, Driveway
Roof Composition
Utilities Cable Available, Electricity Available, Natural Gas Available, Water Available
Finance
Sales Price $980,000
Real Estate Tax $14,467 yearly

360 Virtual Tour

Take a tour of this property

YOUR LOCAL REAL ESTATE EXPERT

Let Josh handle the details while you focus on your next move. Call today and make your real estate journey seamless!
Follow