Leave a Message

Thank you for your message. I will be in touch with you shortly.

1079 Monticello Drive
VIEW PHOTOS
Bought with Ilyssa Green with RE/MAX Around Atl East and Listed by Joshua Parker with The Homestore, LLC.  770-554-1139
$455,000

1079 Monticello Drive

5 Beds 3 Baths 2,415 Sq.Ft. 0.7 Acres

Description

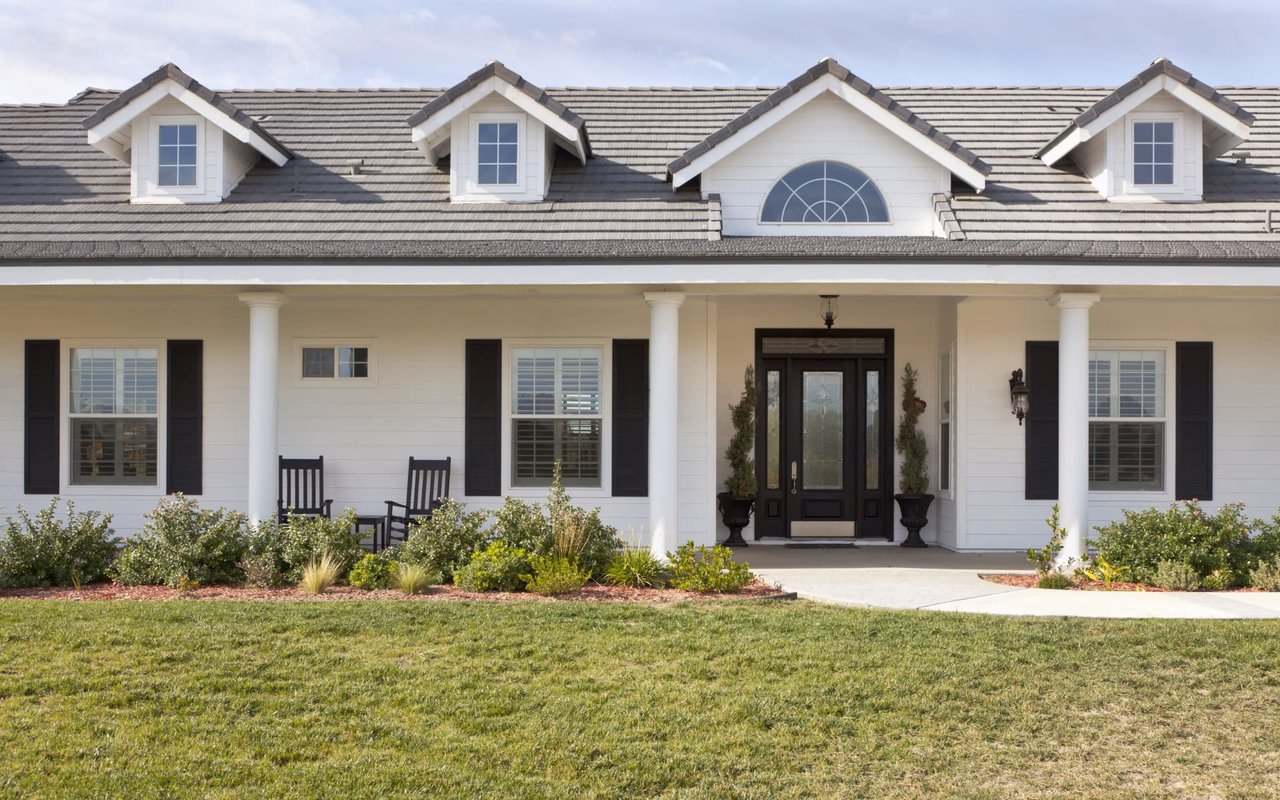
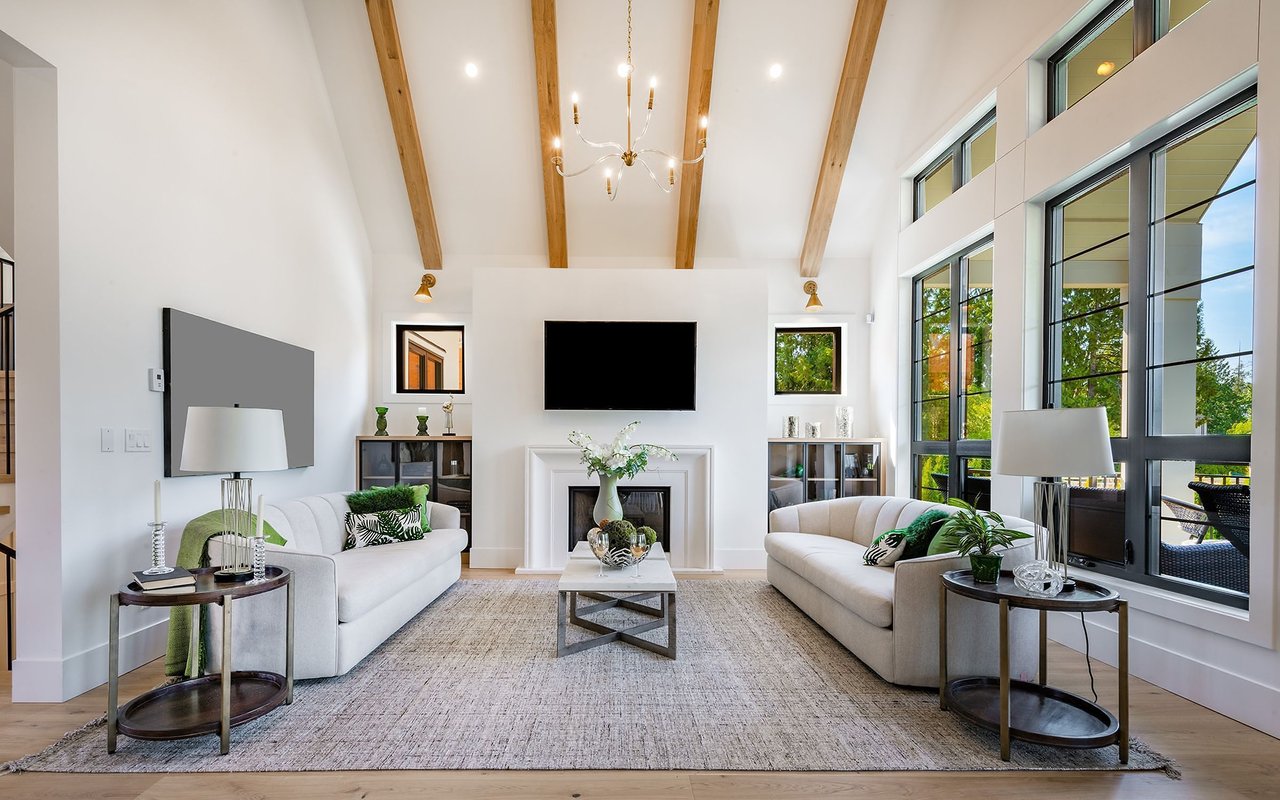
Welcome home to 1079 Monticello Drive in beautiful Monroe, Georgia-where comfort, style, and space come together perfectly. This stunning home offers an inviting open-concept floor plan with soaring high ceilings that create a bright and spacious feel from the moment you walk through the door. The heart of the home is the beautifully designed kitchen featuring granite countertops, stainless steel appliances, and plenty of space for cooking, gathering, and entertaining. The open flow into the main living area makes it ideal for both everyday living and hosting family and friends. The spacious owner's suite is conveniently located on the main level and serves as a true retreat, complete with hardwood flooring, a large soaking tub, tile walk-in shower, and generous space to unwind after a long day. The secondary bedrooms feature cozy carpet for added comfort, while the main living areas offer both style and functionality throughout. Downstairs, the partially finished basement adds incredible value with an additional bedroom, plenty of storage space, and endless potential for future expansion. Already stubbed for a bathroom and kitchen, this space is perfect for creating an in-law suite, guest quarters, entertainment area, or private retreat. The pool table is also included with the home! Conveniently located close to schools, shopping, dining, and everything Monroe has to offer, this home combines peaceful living with everyday convenience. Sellers are motivated-bring all offers and make this exceptional property yours today!

Share Property

Location

1079 Monticello Drive, Monroe, GA 30655

Status

Sold

Date Sold

June 26, 2026
Joshua Parker

Joshua Parker

TITLE

REALTOR®

Property Amenities

Interior
Laundry room Laundry Closet
Fireplace Family Room
Appliances Dishwasher, Microwave
Flooring Carpet, Ceramic Tile, Hardwood
Total Bedrooms: 5
Full Bathrooms: 3
Other Interior Features Double Vanity, Entrance Foyer, High Ceilings, High Ceilings 9 ft Lower, High Ceilings 9 ft Main, High Ceilings 9 ft Upper, High Speed Internet, Tray Ceiling(s), Vaulted Ceiling(s), Walk-In Closet(s)
Area & Lot
Total area 2,415 Sq.Ft.
Lot Area 0.7 Acres
Living area 2,415 Sq.Ft.
MLS® ID 7772422
Year Built 2016
High School Walnut Grove
Middle School Youth
Elementary School Atha Road
Water Frontage None
View Description Other
Architecture Styles Craftsman, Ranch, Traditional
Type Residential
Status Sold
Exterior
Stories 2
Pool None
Air conditioning Central Air, Electric
Heat type Electric
Green Feature None
Disability Features None
Water Source Public
Garage Space 1.0
Security Features None
Sewer Septic Tank
Other Exterior Features Private Yard, None
Parking Attached, Driveway, Garage, Garage Door Opener
Lot Features Private, Sloped
Roof Composition
Utilities Cable Available, Electricity Available, Natural Gas Available, Underground Utilities, Water Available
Finance
Sales Price $455,000
HOA Fees $150 yearly
Real Estate Tax $6,624 yearly

360 Virtual Tour

Take a tour of this property

Walton County

YOUR LOCAL REAL ESTATE EXPERT

Let Josh handle the details while you focus on your next move. Call today and make your real estate journey seamless!
Follow