Leave a Message

Thank you for your message. I will be in touch with you shortly.

3041 Mill Circle
3041 Mill Circle
3041 Mill Circle
3041 Mill Circle
3041 Mill Circle
3041 Mill Circle
3041 Mill Circle
3041 Mill Circle
3041 Mill Circle
3041 Mill Circle
3041 Mill Circle
3041 Mill Circle
3041 Mill Circle
3041 Mill Circle
3041 Mill Circle
3041 Mill Circle
3041 Mill Circle
3041 Mill Circle
3041 Mill Circle
3041 Mill Circle
3041 Mill Circle
3041 Mill Circle
3041 Mill Circle
3041 Mill Circle
3041 Mill Circle
3041 Mill Circle
3041 Mill Circle
3041 Mill Circle
3041 Mill Circle
3041 Mill Circle
3041 Mill Circle
3041 Mill Circle
3041 Mill Circle
3041 Mill Circle
3041 Mill Circle
3041 Mill Circle
3041 Mill Circle
3041 Mill Circle
3041 Mill Circle
3041 Mill Circle
3041 Mill Circle
3041 Mill Circle
3041 Mill Circle
3041 Mill Circle
3041 Mill Circle
3041 Mill Circle
3041 Mill Circle
3041 Mill Circle
3041 Mill Circle
3041 Mill Circle
3041 Mill Circle
3041 Mill Circle
VIEW PHOTOS
$368,000

3041 Mill Circle

4 Beds 3 Baths 2,504 Sq.Ft. 1.93 Acres

Description

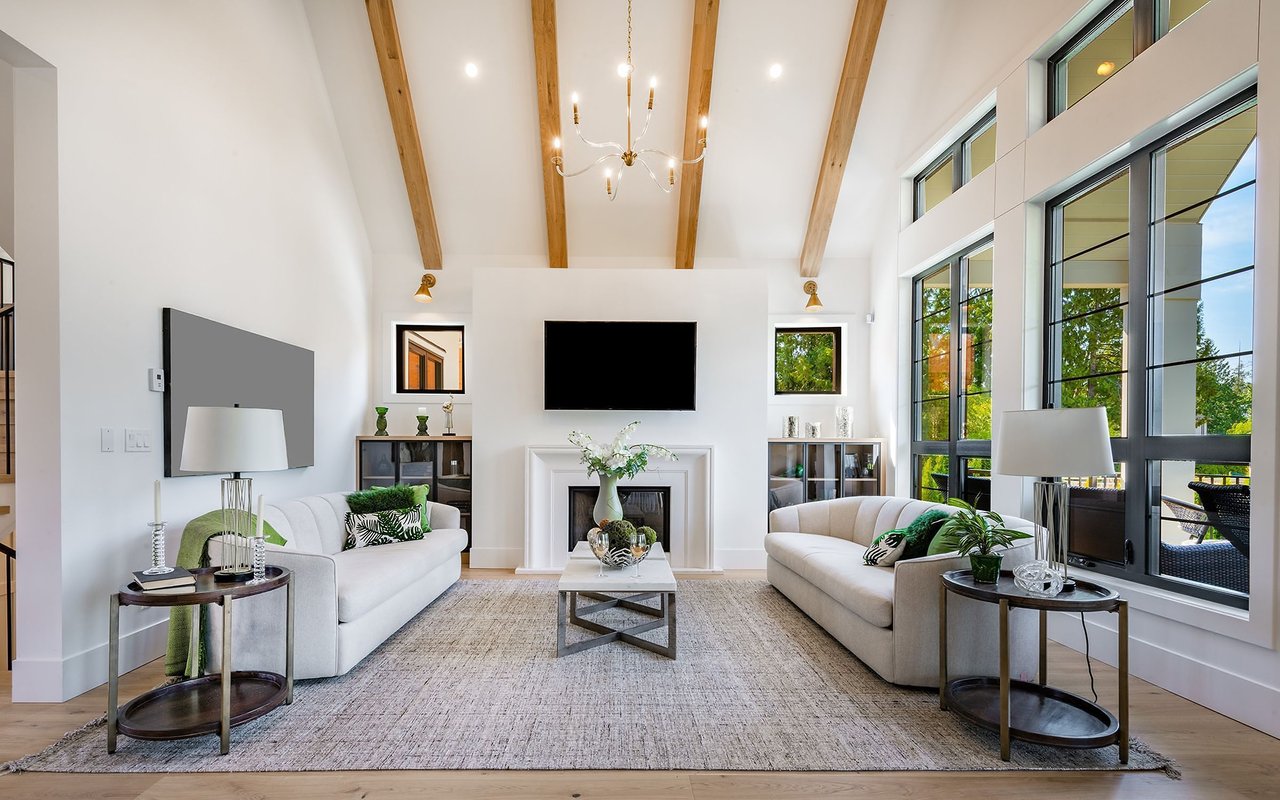
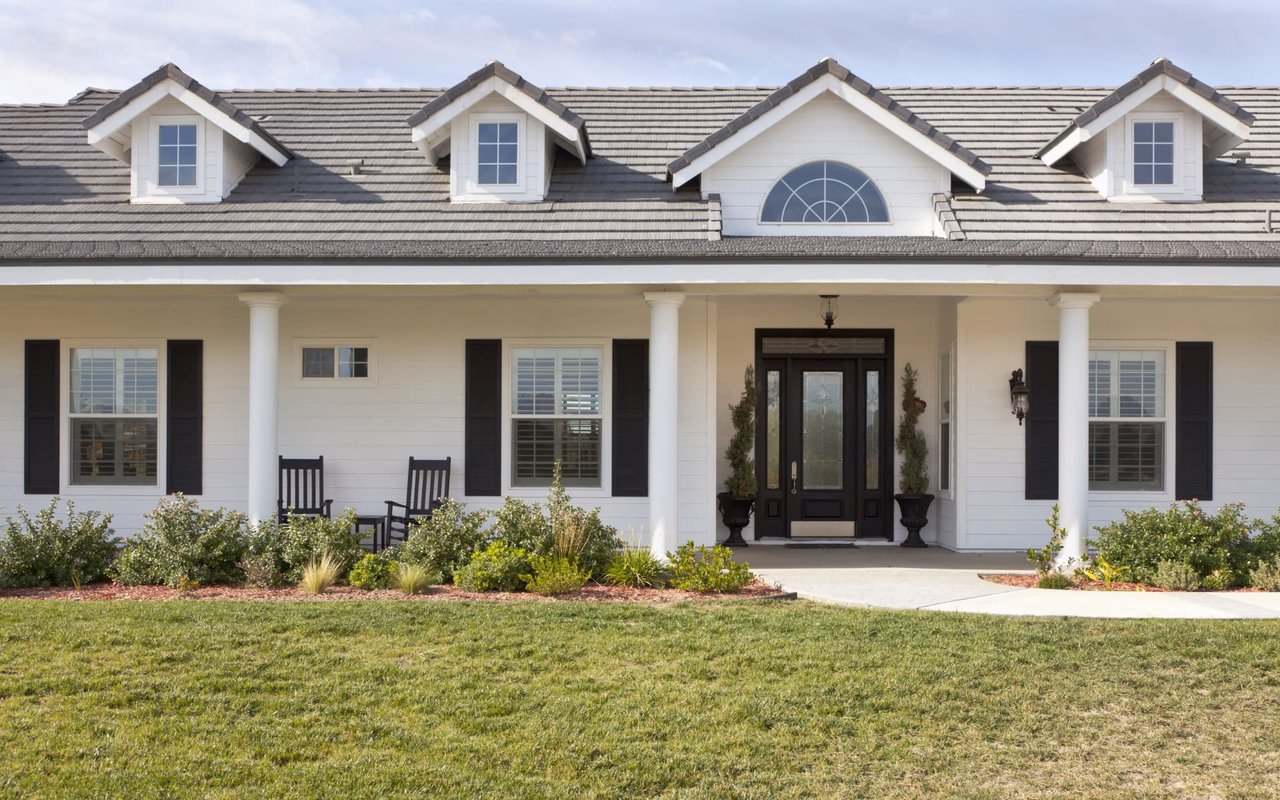
Check out this great location and neighborhood. This home sits on almost 2 acres and has a full basement that is finished with separate entry and a full bathroom. Upstairs you will find an updated kitchen with granite counter tops and stainless steel appliances. The living room has a vaulted ceiling and wood burning fireplace. It is a split bedroom layout. Be sure to check out the 3d tour. There's also a fenced in backyard. Ask about 100% financing options for those who qualify. Call today to schedule a showing before it's gone tomorrow.

Share Property

Location

3041 Mill Circle, Monroe, GA 30655

Status

Sold

Date Sold

October 15, 2024
Joshua Parker

Joshua Parker

TITLE

REALTOR®

Property Amenities

Interior
Laundry room Laundry Closet
Fireplace Family Room
Appliances Dishwasher, Microwave, Refrigerator
Flooring Carpet, Laminate, Vinyl
Total Bedrooms: 4
Full Bathrooms: 3
Other Interior Features Double Vanity, High Speed Internet, Walk-In Closet(s)
Area & Lot
Total area 2,504 Sq.Ft.
Lot Area 1.93 Acres
Living area 2,504 Sq.Ft.
MLS® ID 7398445
Year Built 1999
High School Walnut Grove
Middle School Youth
Elementary School Youth
Water Frontage None
View Description Rural
Architecture Styles Country, Rustic, Traditional
Type Residential
Status Sold
Exterior
Stories 2
Pool None
Air conditioning Ceiling Fan(s), Central Air, Heat Pump
Heat type Electric, Heat Pump
Green Feature None
Disability Features None
Water Source Public
Garage Space 2.0
Security Features Smoke Detector(s)
Sewer Septic Tank
Other Exterior Features Private Yard, None
Parking Garage
Lot Features Level, Open Lot, Private
Roof Composition
Utilities Cable Available, Electricity Available, Underground Utilities
Finance
Sales Price $368,000
HOA Fees $131 yearly
Real Estate Tax $3,746 yearly

360 Virtual Tour

Take a tour of this property

Walton County

YOUR LOCAL REAL ESTATE EXPERT

Let Josh handle the details while you focus on your next move. Call today and make your real estate journey seamless!

Follow