


















Leave a Message

Thank you for your message. I will be in touch with you shortly.

299 Claiborne Way
299 Claiborne Way
299 Claiborne Way
299 Claiborne Way
299 Claiborne Way
299 Claiborne Way
299 Claiborne Way
299 Claiborne Way
299 Claiborne Way
299 Claiborne Way
299 Claiborne Way
299 Claiborne Way
299 Claiborne Way
299 Claiborne Way
299 Claiborne Way
299 Claiborne Way
299 Claiborne Way
299 Claiborne Way
299 Claiborne Way
299 Claiborne Way
299 Claiborne Way
299 Claiborne Way
299 Claiborne Way
299 Claiborne Way
299 Claiborne Way
299 Claiborne Way
299 Claiborne Way
299 Claiborne Way
299 Claiborne Way
299 Claiborne Way
299 Claiborne Way
299 Claiborne Way
299 Claiborne Way
299 Claiborne Way
299 Claiborne Way
299 Claiborne Way
299 Claiborne Way
299 Claiborne Way
299 Claiborne Way
299 Claiborne Way
299 Claiborne Way
299 Claiborne Way
299 Claiborne Way
299 Claiborne Way
299 Claiborne Way
299 Claiborne Way
299 Claiborne Way
299 Claiborne Way
299 Claiborne Way
299 Claiborne Way
299 Claiborne Way
299 Claiborne Way
299 Claiborne Way
299 Claiborne Way
299 Claiborne Way
299 Claiborne Way
299 Claiborne Way
299 Claiborne Way
299 Claiborne Way
VIEW PHOTOS
Listed by Joshua Parker with The Homestore, LLC. 770-554-1139
$815,000

299 Claiborne Way

5 Beds 6 Baths 4,108 Sq.Ft. 1.03 Acres

Description

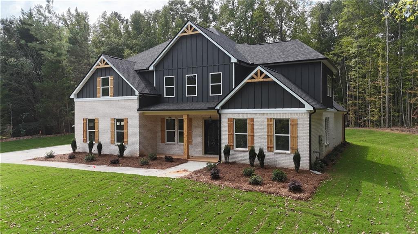
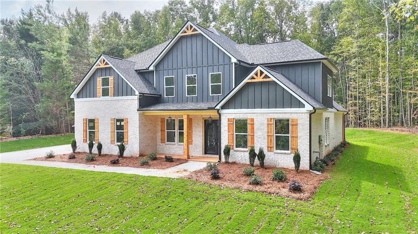
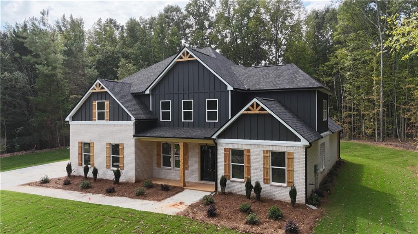
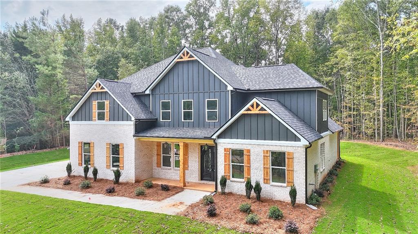
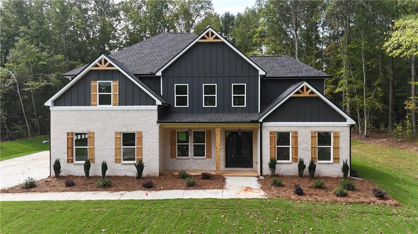
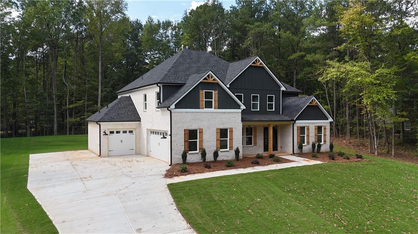
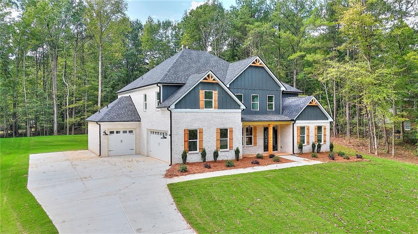
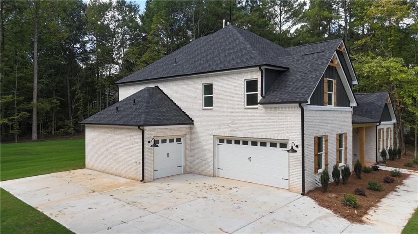
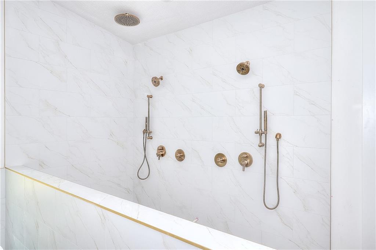
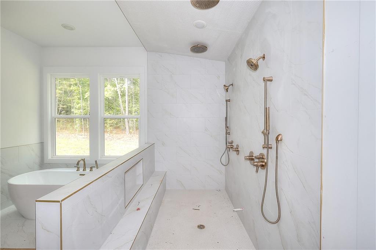
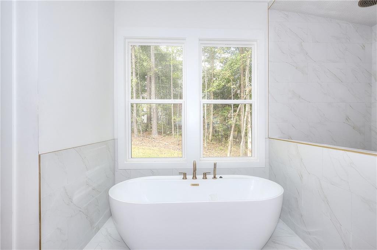
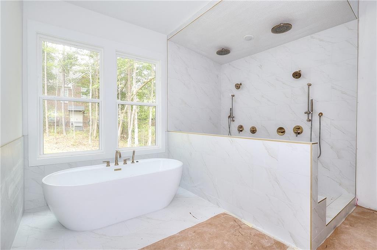
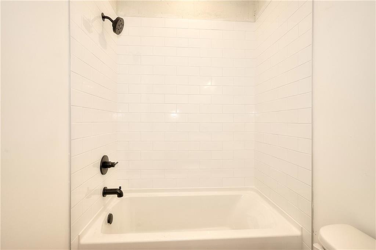
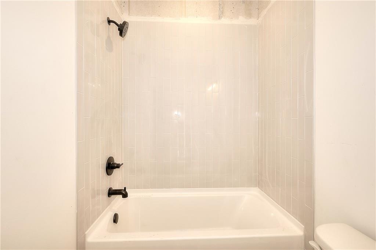
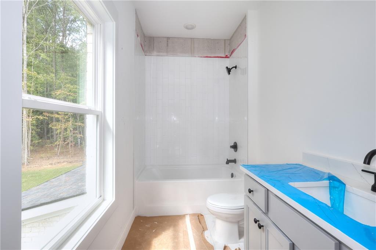
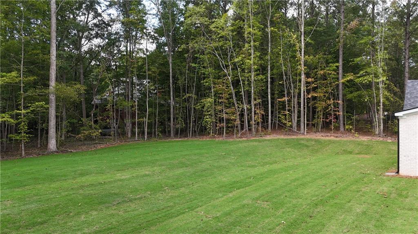
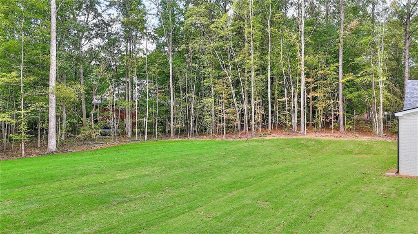
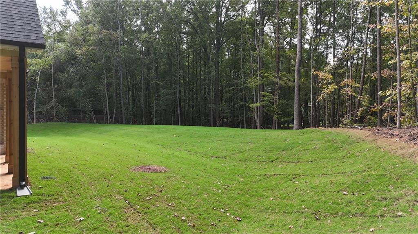
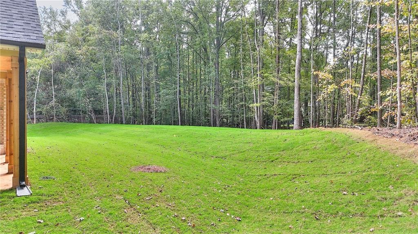
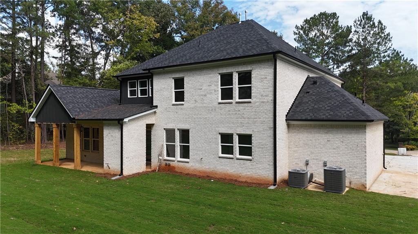
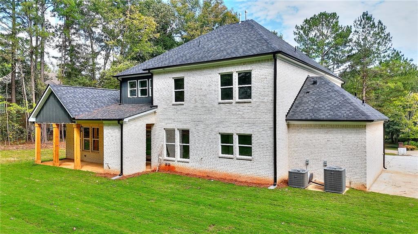
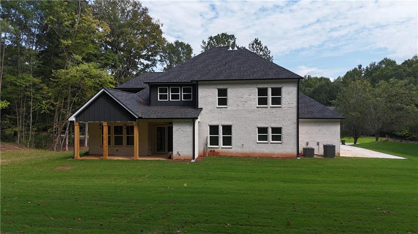
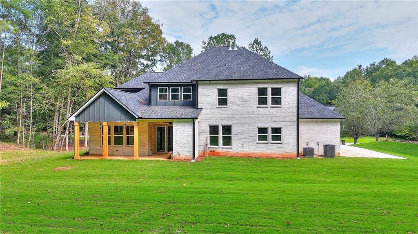
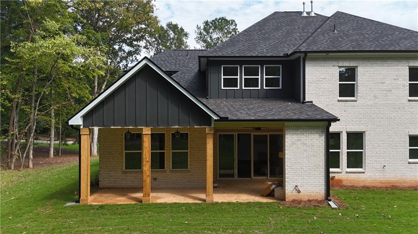
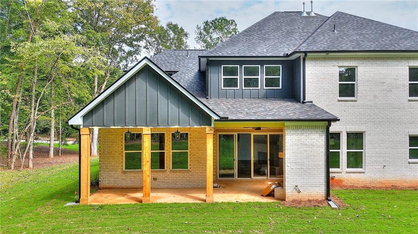
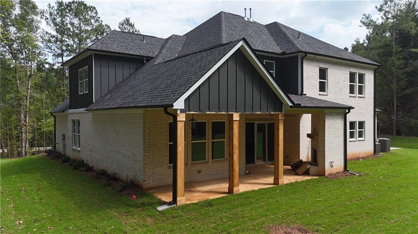
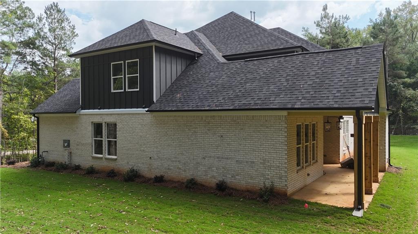
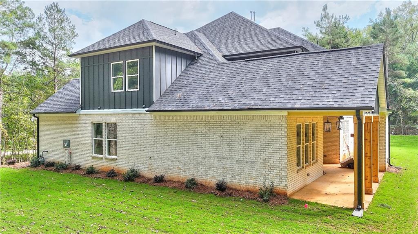
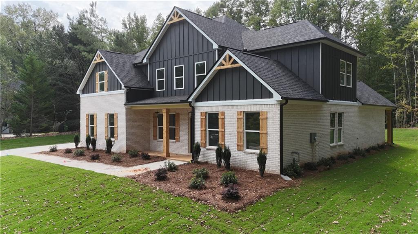
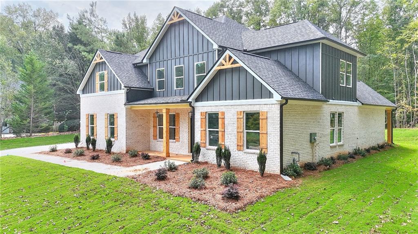
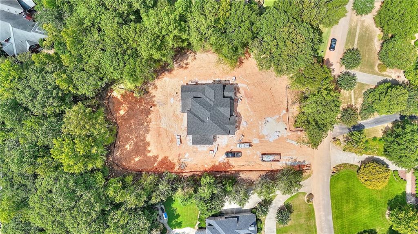
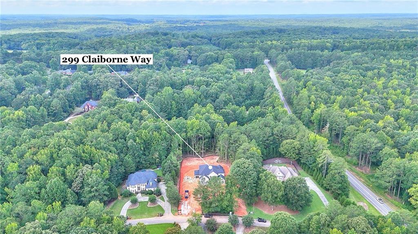
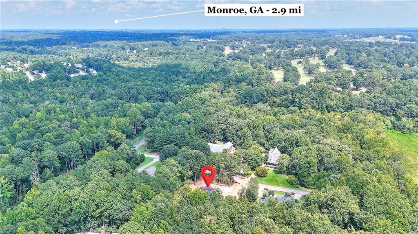
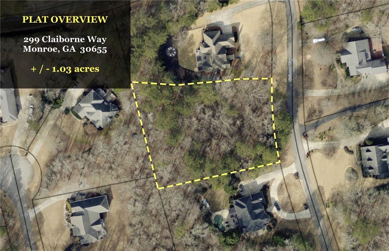
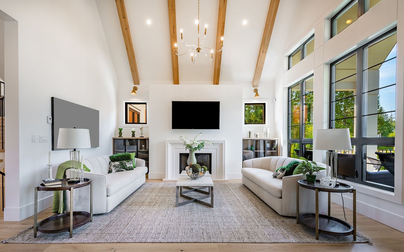
Now is the perfect time to make this exceptional custom home your own! Scheduled for completion by September 30, this stunning new construction offers 4,108 square feet of thoughtfully designed living space with 5 bedrooms, 5.5 bathrooms, and premium finishes throughout. Situated on a private 1-acre homesite beside Monroe Country Club, this home combines elegant design with modern functionality. The open floor plan features a chef-inspired kitchen with an oversized island, walk-in prep kitchen, spacious breakfast area, and a large family room that opens to a covered back porch with a wood-burning fireplace-ideal for entertaining or relaxing with family. The main-level owner's suite is a true retreat, complete with a spa-inspired bathroom featuring a freestanding soaking tub, oversized steam shower, dual vanities, and a custom walk-in closet. A formal dining room, spacious game room, mudroom with built-in storage, premium Craftsman trim package, energy-efficient windows, tankless gas water heater, and natural gas heating complete this remarkable home. Beyond the home itself, the location is hard to beat. Enjoy the privacy of an estate-sized lot while being less than 10 minutes from historic downtown Monroe, Piedmont Walton Hospital, Publix, Walmart, Home Depot, Tractor Supply, restaurants, and local shopping. With quick access to Highways 78 and 138, commuting to Athens, Loganville, or Metro Atlanta is simple and convenient. Zoned for Walnut Grove High School, this home offers the perfect balance of peaceful living and everyday accessibility. Act now and personalize your dream home. Drywall is scheduled for installation next week, siding is underway, and brick is scheduled for delivery on the 14th. Depending on the stage of construction, buyers still have the opportunity to select certain paint colors and finishes, making this home uniquely their own. Looking for the ultimate backyard retreat? The builder also offers the option to install a custom swimming pool for an additional cost, allowing you to create your own private resort. For added peace of mind, this home includes a 1-year builder's warranty. Homes of this quality, in this location, with the opportunity to customize finishes, are rare. Don't miss your chance to own one of Monroe's premier new construction homes. Schedule your private tour today and secure your new home before someone else does.

Share Property

Location

299 Claiborne Way, Monroe, GA 30655

Status

For Sale
Joshua Parker

Joshua Parker

TITLE

REALTOR®

Property Amenities

Interior
Laundry room Common Area, Laundry Room
Fireplace None
Appliances Dishwasher, Electric Water Heater, Microwave, Refrigerator
Flooring Carpet, Ceramic Tile, Hardwood
Total Bedrooms: 5
Half Bathrooms: 1
Full Bathrooms: 5
Other Interior Features Entrance Foyer, High Ceilings, High Ceilings 9 ft Lower, High Ceilings 9 ft Main, High Ceilings 9 ft Upper, High Speed Internet, Vaulted Ceiling(s), Walk-In Closet(s)
Area & Lot
Total area 4,108 Sq.Ft.
Lot Area 1.03 Acres
Living area 4,108 Sq.Ft.
MLS® ID 7815631
Year Built 2026
High School Walnut Grove
Middle School Youth
Elementary School Atha Road
Water Frontage None
View Description Other
Architecture Styles Other
Type Residential
Status For Sale
Exterior
Stories 2
Pool None
Air conditioning Central Air
Heat type Electric, Heat Pump
Green Feature None
Disability Features None
Water Source Public
Security Features None
Sewer Septic Tank
Other Exterior Features None
Parking Attached
Lot Features Level
Roof Composition
Utilities Cable Available, Electricity Available, Natural Gas Available, Underground Utilities, Water Available
Finance
Sales Price $815,000
HOA Fees $150 yearly
Real Estate Tax $1,224 yearly

360 Virtual Tour

Take a tour of this property
image

Schedule a Showing

I would love to show you this beautiful property. Please select your preferred date and time below. I will be in touch shortly to confirm your appointment.

Schedule a Showing

I would love to show you this beautiful property. Please select your preferred date and time below. I will be in touch shortly to confirm your appointment.

Thank you for your interest in 299 Claiborne Way, Monroe, GA 30655. We are reviewing your request and will be in touch shortly!

Mortgage Calculator

Estimate your monthly mortgage payment, including the principal and interest, property taxes, and HOA. Adjust the values to generate a more accurate rate.

All estimates are provided for informational purposes only. Actual amounts may vary.
$0,000 Your Payment 20 15 65
$0,000 Your Payment

Walton County

YOUR LOCAL REAL ESTATE EXPERT

Let Josh handle the details while you focus on your next move. Call today and make your real estate journey seamless!
Follow